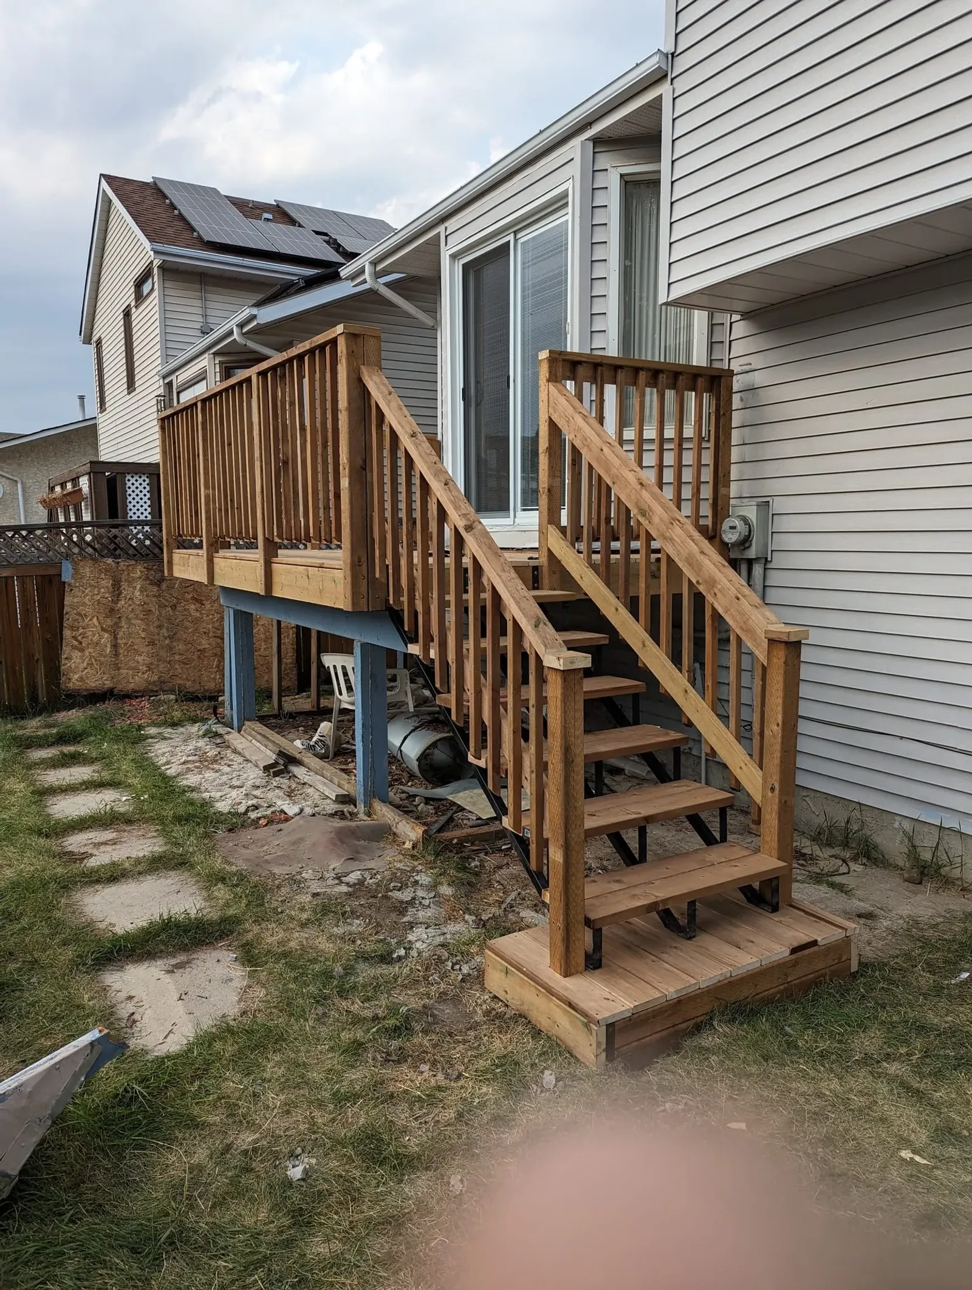
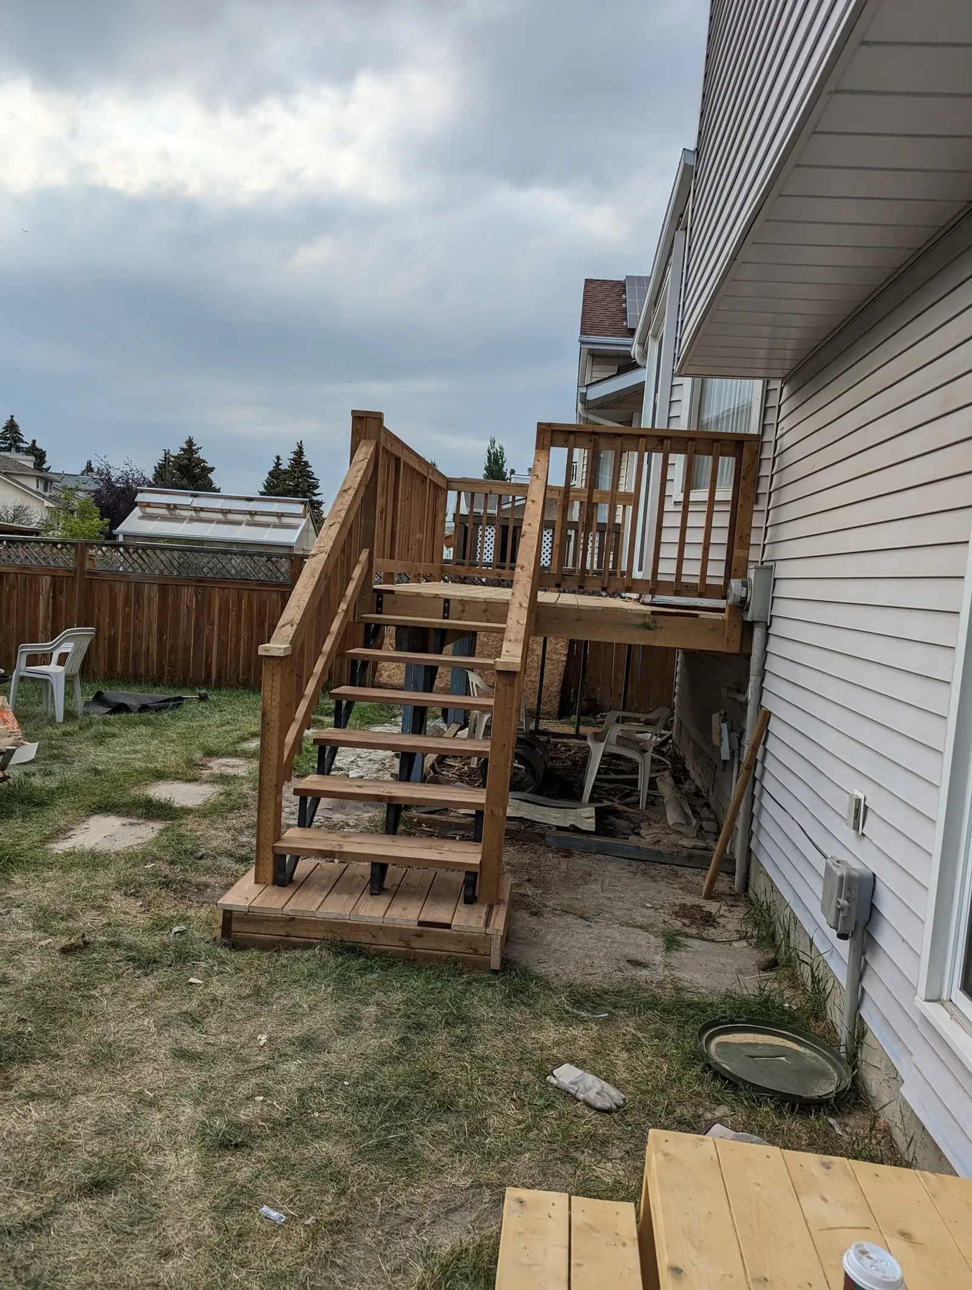
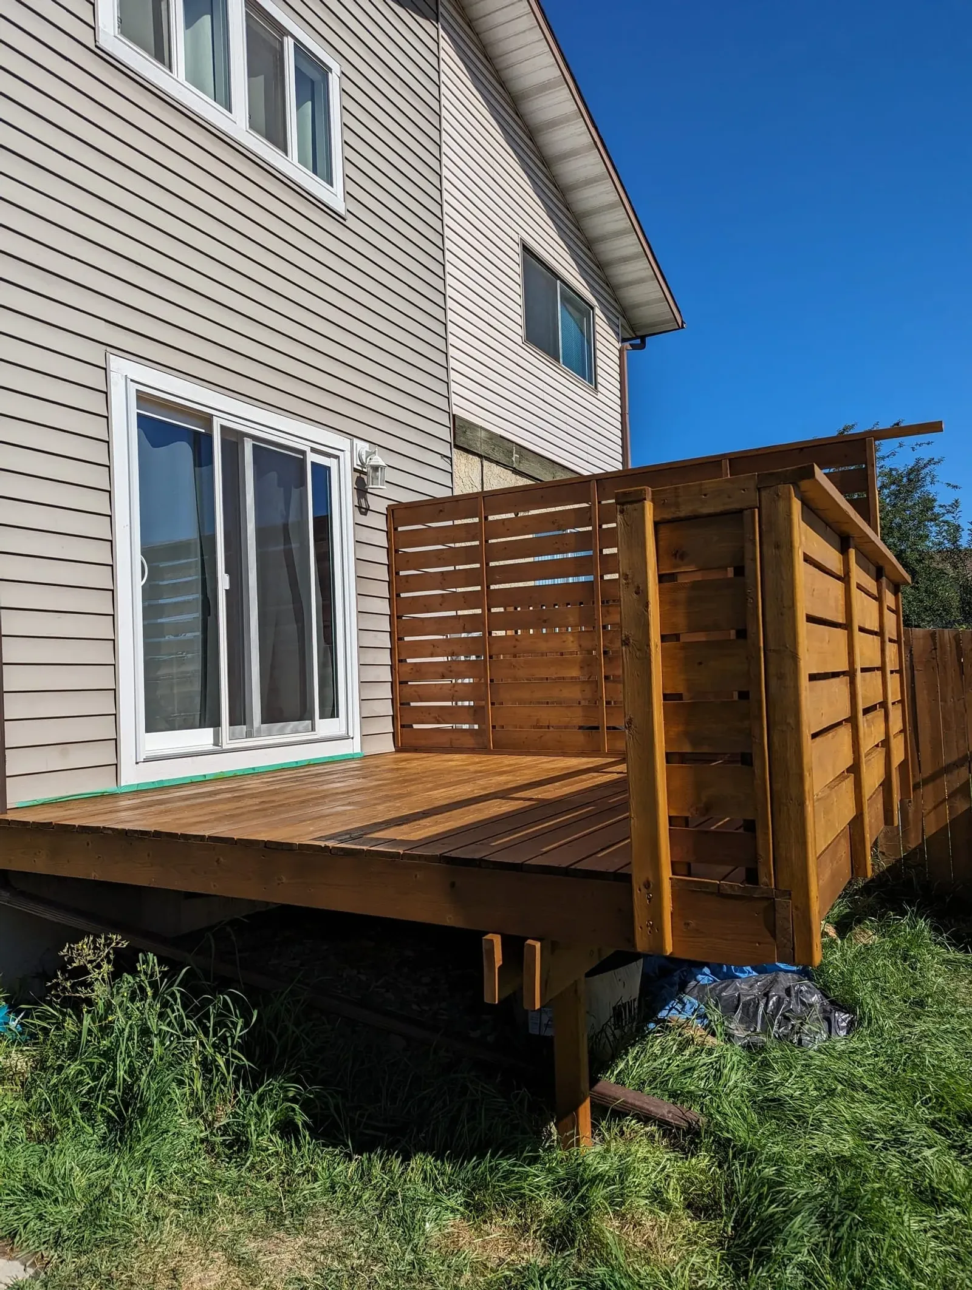
Elevated Backyard Deck
An elevated deck raises the stakes on engineering: taller posts mean bigger loads, and Calgary frost heave punishes shallow footings. This build started with footings set below frost line and beams sized for the span.
The framing stage shows the care underneath the surface — joist hangers throughout, blocking at bearing points, and ledger attachment done to code. The finished deck sits level and solid, ready for railings, furniture, and summers to come.
- Scope: Footing, framing, and decking
- Height: Elevated walk-out design
- Timeline: Under 3 weeks